
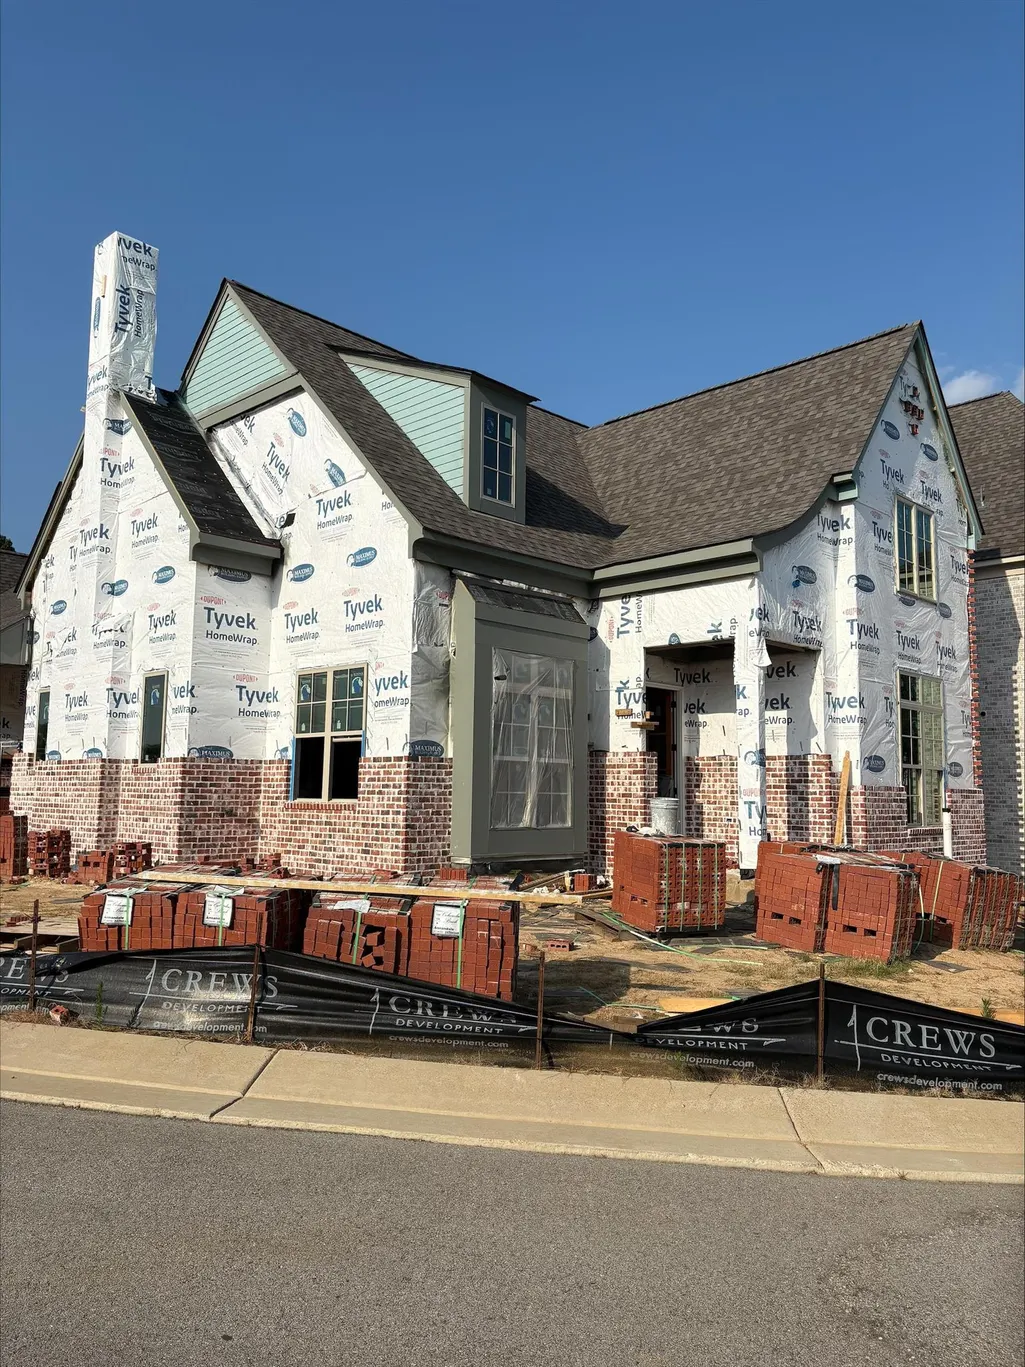
Address
10086 Hidden Brook Loop S, Collierville, TN
Price
$ 810,000
Property Attributes
- MLS#10223737
- TypeSingle Family
- Listing Status Active
- CountySHELBY
- CityCollierville
- AreaCollierville - West
- NeighborhoodHidden Creek Ph2
- Zip38017
- StyleTraditional
- Year Built2026
- Price$ 810,000
- Bedrooms3
- Full Bathrooms3
- Half Bathrooms1
- Sqr Footage3126
- Lot Size0.17 Acres
Data Source:
Memphis MLS (MAAR)
Property Description
HIDDEN CREEK, site of the hugely successful Fall 2025 Vesta Home Show is the location of this terrific new EAGLE BUILDERS HOME. This impressive custom designed & built home will be noted as a gem of a setting for many years to come. The well thought out plan highlights 2 bedrooms down, a great kitchen that opens to the family room, a covered porch area for fun entertaining! The primary suite is grand plus 2 well-sized bedrooms along with 3.5 baths & dual use playroom offering a game table or hobby niche. HIDDEN CREEK - The Farms Retirement, Lifetime Fitness, 2 Golf Courses, Shopping at hand, unique generational community living at its best. These are artistic representations and the final exterior finishes are subject to change at any time.
| Price History | |
|---|---|
| 6/11/2026 | Listed $810,000 |
General Features
| Heating | Central,Gas |
|---|---|
| Cooling | 220 Wiring,Ceiling Fan(s),Central |
| Roof | Composition Shingles |
| Fireplaces | 2 |
| Status | Active |
| Full Baths | 3 |
| Half Baths | 1 |
| Legal Subdivision Name | Hidden Creek |
| Style | Traditional |
| Stories Count | 1.5 |
| County | Shelby |
| Class | Residential |
| Type | Detached Single Family |
| Condo | No |
| Area | 872B |
| Status | Active |
| Sale/Rent | For Sale |
| Area | Collierville - West |
| Service Type | Full Service Listing |
| Neighborhood Association | Mandatory |
| Year Built | 2026 |
| Directions | East on Poplar to left on Houston Levee. Right on Crooked Creek to left on Hidden Hidden Creek Loop E and a right on Hidden Brook Loop S |
| City | Collierville |
| Virtual Tour | https://idx.paradym.com/idx/10086-HIDDEN-BROOK-LOOP-S-Collierville-TN-38017/4972293 |
| DOM | 98 |
Interior Features
| Dining Room | 10x11 |
|---|---|
| Living Room | Pantry,Island In Kitchen,Kit/DR Combo |
| Bedroom 3 Dimensions | 12x12 |
| Bedroom 2 Dimensions | 11x12 |
| Beds | 3 |
| Total Baths | 3.1 |
| Number of Rooms | 6 |
| Downstairs Bedrooms | 2 |
| Play/Bonus Room Dimension | 16x16 |
| FLOORS/CEILINGS | Part Hardwood,Part Carpet,Tile,Smooth Ceiling,9 or more Ft. Ceiling,Vaulted/Coff/Tray Ceiling |
| BEDROOM 3 DESCRIPTION | Level 2,Walk-In Closet,Shared Bath,Smooth Ceiling,Carpet |
| BEDROOM 2 DESCRIPTION | Level 1,Walk-In Closet,Private Full Bath,Smooth Ceiling,Hardwood Floor |
Exterior Features
| Foundation | Slab |
|---|---|
| Pool | None |
| Lot | 63 |
| Water & Sewer | Public Sewer,Public Water |
| Lot Size | .17 acres |
| Parking Display | G2A |
| Lot Description | Some Trees,Level,Corner,Professionally Landscaped |
| # Covered Parking Spaces | 2 |
| PARKING/STORAGE | Driveway/Pad,Garage Door Opener(s),Back-Load Garage |
| EXTERIOR/WINDOWS | Brick Veneer,Wood/Composition,Aluminum Window(s) |
| Misc. Exterior | Auto Lawn Sprinkler,Covered Patio,Well Landscaped Grounds,Wood Fence,Sidewalks |
Amenities
- Foreclosure
- Views
- Short Sale
- New Construction
- Adult 55+
- Lease To Own
- No HOA Fees
- Furnished
- Primary On Main
- Air Conditioning
- Seller Finance
- Green
- Fixer Upper
- Horse
- Golf
- Fireplace
- Deck
- Garage
- Basement
- Pool
Property vs Single Family Average in 38017
Price
Year Built
Visits
 Copyright © 2026 Memphis Area Association of REALTORS®. The information provided is for the consumer's personal, non-commercial use and may not be used for any purpose other than to identify prospective properties that the consumer may be interested in purchasing. Information deemed reliable, but not guaranteed. Some or all of the listings displayed may not belong to the firm whose web site is being visited.
 MLS United® - All information deemed reliable but not guaranteed. All properties are subject to prior sale, change, or withdrawal. Neither listing broker(s) or information provider(s) shall be responsible for any typographical errors, misinformation, misprints and shall be held totally harmless. Listing(s) information is provided for consumer's personal, non-commercial use and may not be used for any purpose other than to identify prospective properties consumers may be interested in purchasing.
 All information deemed reliable but not guaranteed. All properties are subject to prior sale, change or withdrawal. Neither listing broker(s) or information provider(s) shall be responsible for any typographical errors, misinformation, misprints and shall be held totally harmless. Listing(s) information is provided for consumer's personal, non-commercial use and may not be used for any purpose other than to identify prospective properties consumers may be interested in purchasing. The data relating
