


Address
8891 Forest Meadow Dr, Unincorporated, TN
Price
$ 3,295,000
Property Attributes
- MLS#10227219
- TypeSingle Family
- Listing Status Active
- CountySHELBY
- CityUnincorporated
- AreaWindyke-Southwind
- NeighborhoodForest Meadows
- Zip38125
- StyleTraditional
- Year Built2003
- Taxes$ 29610
- Price$ 3,295,000
- Bedrooms6
- Full Bathrooms6
- Half Bathrooms2
- Sqr Footage7318
- Lot Size33 Acres
Data Source:
Memphis MLS (MAAR)
Property Description
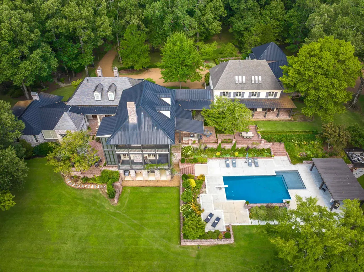
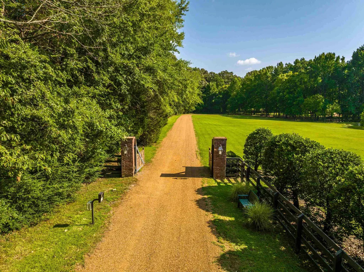
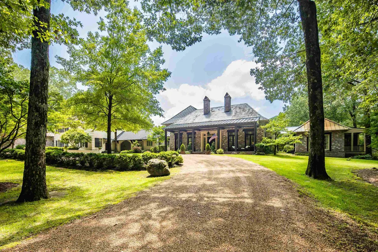
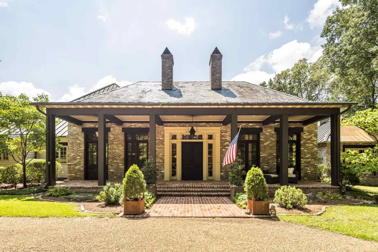
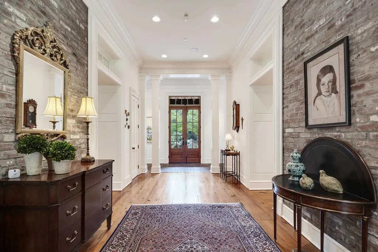
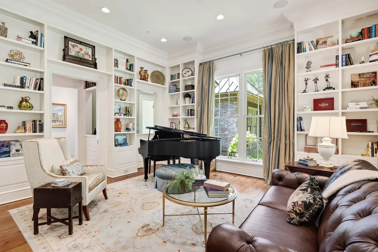
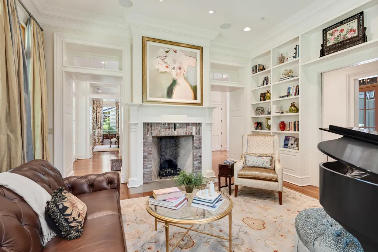
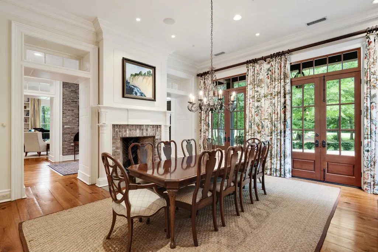
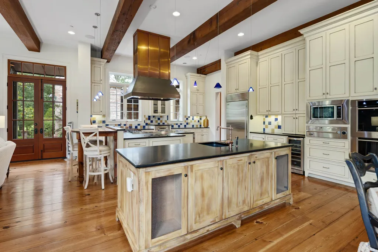
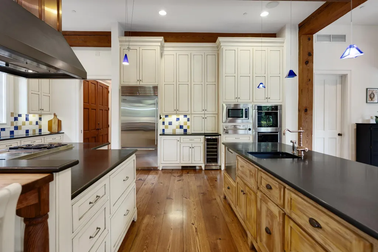
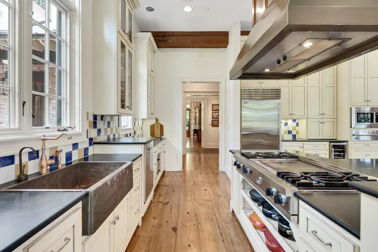
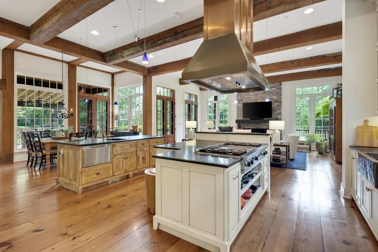
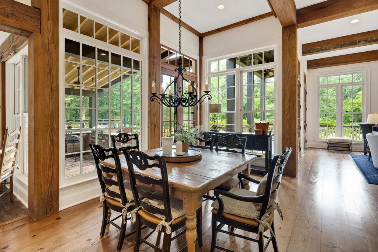
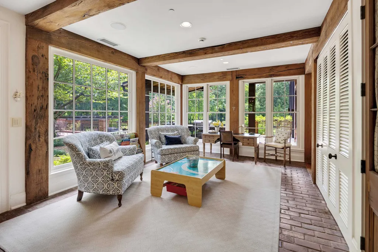
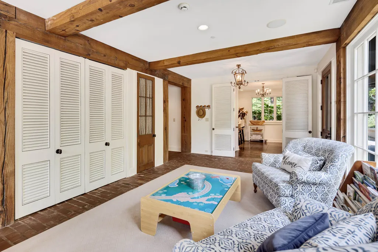
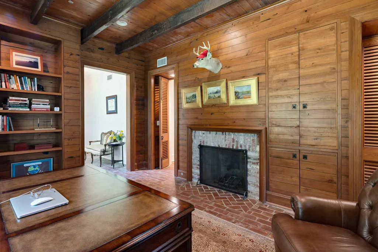
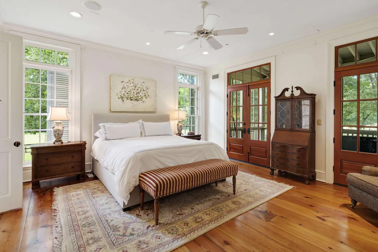
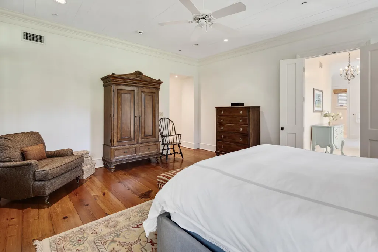
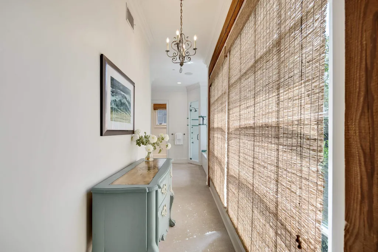
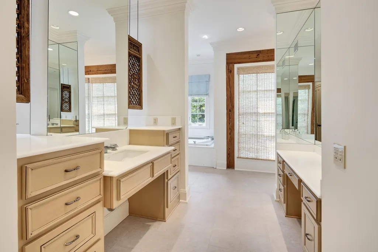
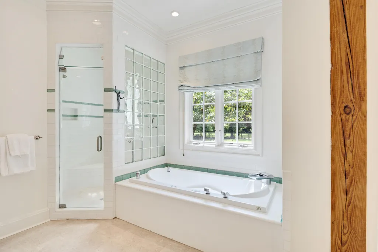
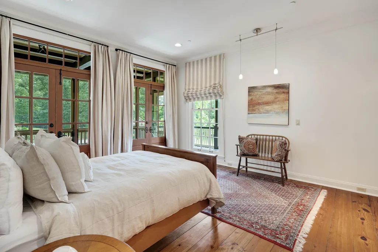
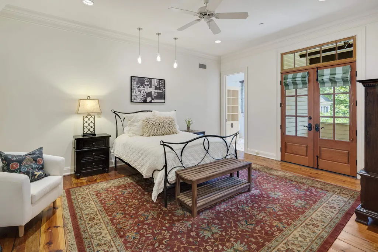
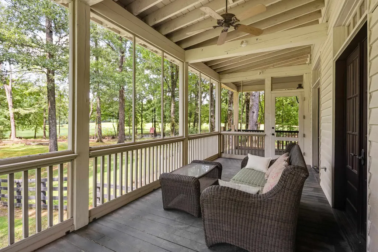
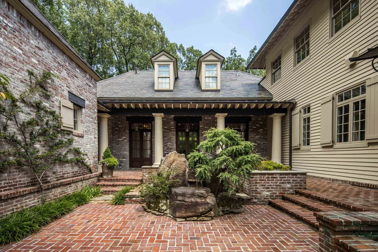
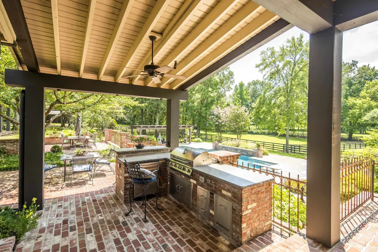
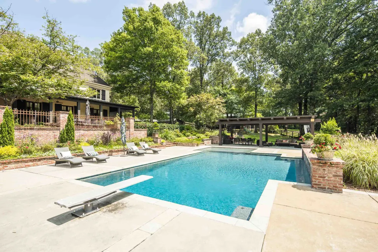
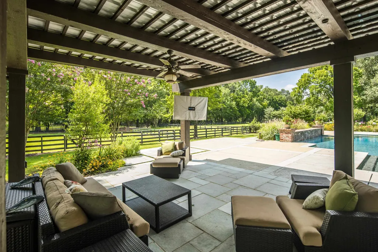
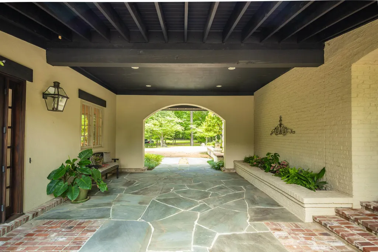
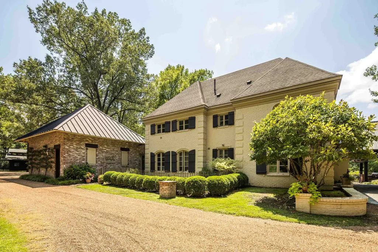
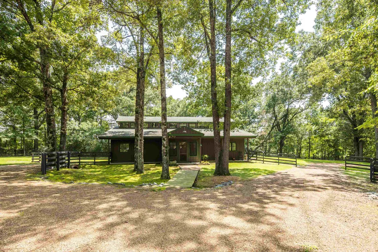
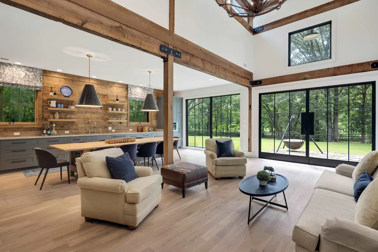
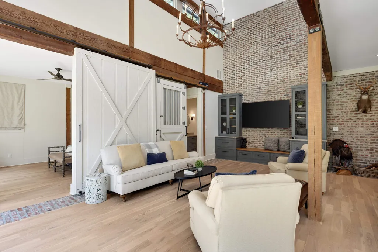
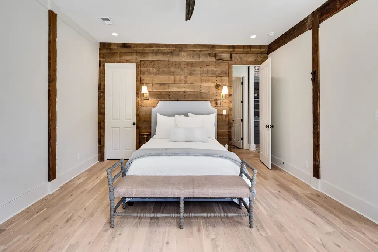
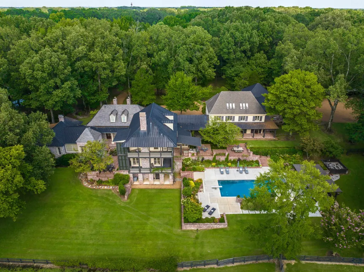
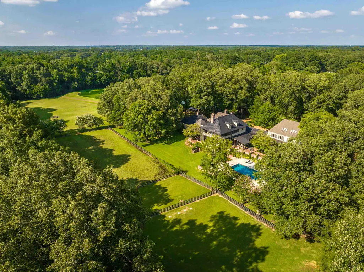
Rare Opportunity to Own One of Shelby County's Finest Country Estates! Endearing brick columns & a gated entrance announce the beginning of endless amenities. The generational property consists of the main house with three en suite bedrooms/baths, an attached guest house with three en suite bedrooms/bath, & a guest barndominiom with one bedroom/bath, two stall barn, tack room & shower stall. Set amidst 33 conveniently located acres, you'll find this Low Country, Hayes Town inspired custom home designed by LRK & built by one of the areas finest builders, Montgomery Martin. The goal to create a home where one could see & wander from inside to out from literally everywhere was accomplished. Antique lighting fixtures, heart-pine flrs, & wood beams/columns, many of which came from the Memphis Furniture Company founded in 1896, add to the wonderful ambiance found in this home. A sparkling gunite pool & overlooking cooking porch were added in 2017 & a whole house generator in 2023.
| Price History | |
|---|---|
| 7/29/2026 | Listed $3,295,000 |
General Features
| Heating | Central,Propane Gas,3 or More Systems |
|---|---|
| Cooling | 220 Wiring,3 or More Systems,Ceiling Fan(s),Central |
| Roof | Other (See REMARKS),Tile/Slate |
| Fireplaces | 4 |
| Status | Active |
| Full Baths | 6 |
| Half Baths | 2 |
| Other Rooms | Laundry Room,Library/Study,Bonus Room,Office/Sewing Room,In-Law Quarters,Separate Guest House,2nd Kitchen,Unfinished Basement,Entry Hall,Attic,Storage Room,Other (See Remarks) |
| Legal Subdivision Name | Forest Meadows |
| Style | Traditional |
| Stories Count | 2 |
| County | Shelby |
| Class | Residential |
| Type | Detached Single Family |
| Condo | No |
| Area | 788B |
| Parcel Number | D0256 00273 |
| Status | Active |
| Annual County Tax | 29610 |
| Sale/Rent | For Sale |
| Flood Insurance Required | No |
| Area | Windyke/Southwind |
| Service Type | Full Service Listing |
| Neighborhood Association | None |
| BEDROOM 5 DESCRIPTION | Level 1,Private Full Bath,Smooth Ceiling,Walk-In Closet |
| Year Built | 2003 |
| Directions | SOUTH ON FOREST HILL IRENE,RIGHT ON FOREST MEADOWS DR. CONTINUE UNTIL YOU SEE A BRICK COLUMNED ENTRANCE ON LEFT SIDE OF ROAD AS THE ROAD BEARS TO THE RIGHT. |
| City | Unincorporated |
| Virtual Tour | https://vimeo.com/1215010286?share=copy&fl=sv&fe=ci |
| DOM | 50 |
Interior Features
| Dining Room | 18X18 |
|---|---|
| Living Room | Separate Living Room,Separate Dining Room,Breakfast Bar,Separate Breakfast Room,Pantry,Island In Kitchen,Keeping/Hearth Room |
| Bedroom 4 Dimensions | 19X12 |
| Kitchen Dimensions | 23X20 |
| Living Room Dimensions | 18X18 |
| Bedroom 3 Dimensions | 15X14 |
| Bedroom 2 Dimensions | 18X14 |
| Beds | 6 |
| Total Baths | 6.2 |
| Fireplace | Masonry,Vented Gas Fireplace,In Living Room,In Keeping/Hearth room,In Other Room,Gas Starter,Gas Logs |
| Number of Rooms | 15 |
| Bedroom 5 Dimensions | 15X12 |
| Downstairs Bedrooms | 3 |
| Breakfast Dimensions | 18X09 |
| Play/Bonus Room Dimension | 37X19 |
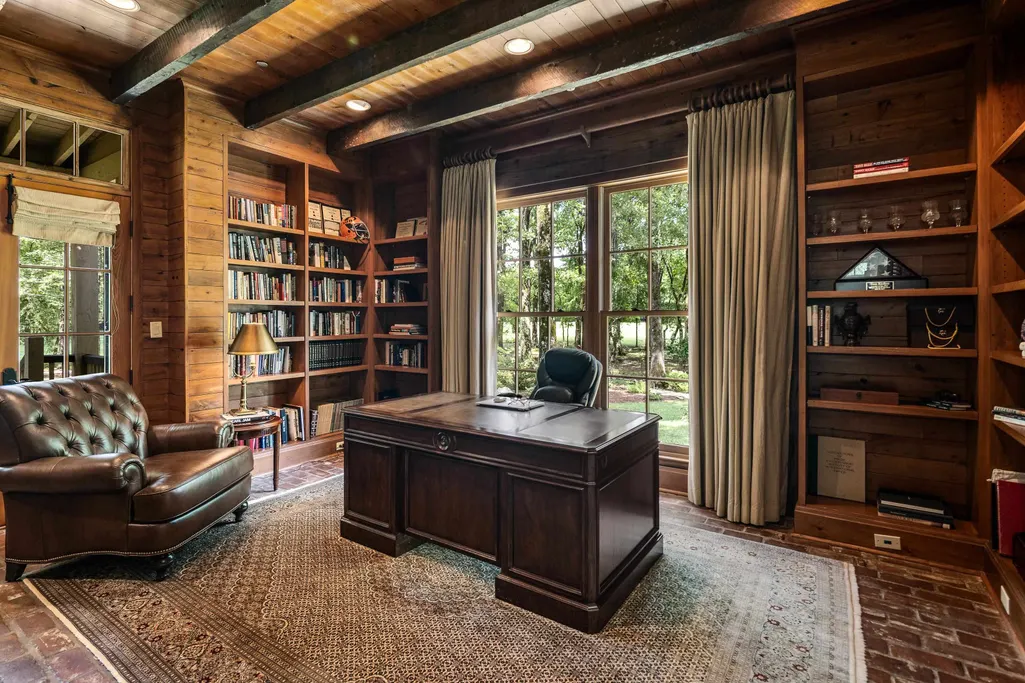
| OFFICE DESCRIPTION | Built-In Cabinets/Bkcases,Hardwood Floor,Level 1,Smooth Ceiling |
| BEDROOM 4 DESCRIPTION | Level 1,Private Full Bath,Smooth Ceiling,Walk-In Closet |
| MISC. INTERIOR | All Window Treatments,Wet Bar,Walk-In Closet(s),Walk-In Attic,Mud Room,Powder/Dressing Room,Security System,Smoke Detector(s) |
| FLOORS/CEILINGS | Hardwood Throughout,Brick Floor,Concrete Floor,Smooth Ceiling,9 or more Ft. Ceiling,Vaulted/Coff/Tray Ceiling |
| INTERIOR EQUIPMENT | Range/Oven,Self Cleaning Oven,Double Oven,Gas Cooking,Disposal,Dishwasher,Microwave,Refrigerator,Instant Hot Water,Cable Wired,Separate Ice Maker |
| BEDROOM 3 DESCRIPTION | Hardwood Floor,Level 2,Private Full Bath,Smooth Ceiling,Walk-In Closet |
| BEDROOM 2 DESCRIPTION | Hardwood Floor,Level 2,Private Full Bath,Smooth Ceiling,Walk-In Closet |
| Office Dimensions | 17X13 |
Exterior Features
| Foundation | Walk-Out Basement |
|---|---|
| Pool | In Ground |
| Lot Size Area | 33 |
| Water & Sewer | 2+ Water Heaters,Gas Water Heater,Public Water,Septic Tank |
| Lot Size | 1437480 SF 33 AC 1375 X 1045 |
| Parking Display | G4D |
| Lot Description | Wooded,Lake/Pond on Property,Professionally Landscaped,Wood Fenced,Other (See Remarks) |
| # Covered Parking Spaces | 4 |
| PARKING/STORAGE | Circular Drive,More than 3 Coverd Spaces,Storage Room(s),Workshop(s),Garage Door Opener(s),Side-Load Garage |
| EXTERIOR/WINDOWS | Brick Veneer,Wood Window(s),Double Pane Window(s),Casement Window(s) |
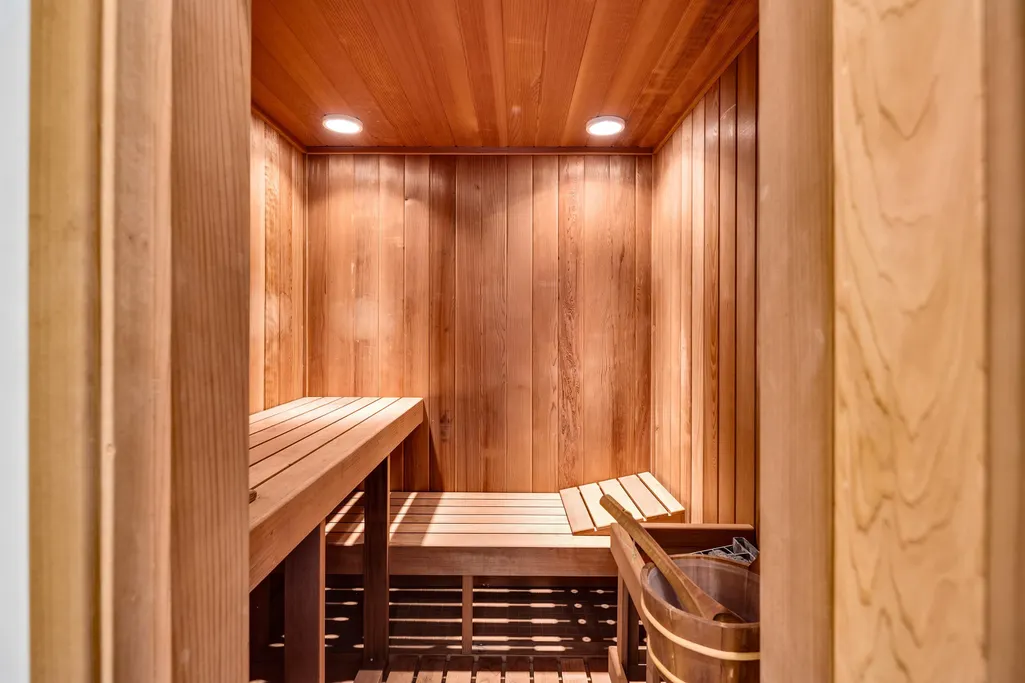
| Misc. Exterior | Auto Lawn Sprinkler,Gas Grill,Storage Building,Porch,Patio,Sauna,Barn/Stable,Wooded Grounds,Well Landscaped Grounds,Wood Fence,Generator,Outdoor Kitchen |
Amenities
- Foreclosure
- Views
- Short Sale
- New Construction
- Adult 55+
- Lease To Own
- No HOA Fees
- Furnished
- Primary On Main
- Air Conditioning
- Seller Finance
- Green
- Fixer Upper
- Horse
- Golf
- Fireplace
- Deck
- Garage
- Basement
- Pool
Property vs Single Family Average in 38125
Price
Taxes
Year Built
Visits
 Copyright © 2026 Memphis Area Association of REALTORS®. The information provided is for the consumer's personal, non-commercial use and may not be used for any purpose other than to identify prospective properties that the consumer may be interested in purchasing. Information deemed reliable, but not guaranteed. Some or all of the listings displayed may not belong to the firm whose web site is being visited.
 MLS United® - All information deemed reliable but not guaranteed. All properties are subject to prior sale, change, or withdrawal. Neither listing broker(s) or information provider(s) shall be responsible for any typographical errors, misinformation, misprints and shall be held totally harmless. Listing(s) information is provided for consumer's personal, non-commercial use and may not be used for any purpose other than to identify prospective properties consumers may be interested in purchasing.
 All information deemed reliable but not guaranteed. All properties are subject to prior sale, change or withdrawal. Neither listing broker(s) or information provider(s) shall be responsible for any typographical errors, misinformation, misprints and shall be held totally harmless. Listing(s) information is provided for consumer's personal, non-commercial use and may not be used for any purpose other than to identify prospective properties consumers may be interested in purchasing. The data relating
